

PROJECT AUTHOR · Aketuri Architektai
PHOTOGRAPHER · Leonas Garbačauskas
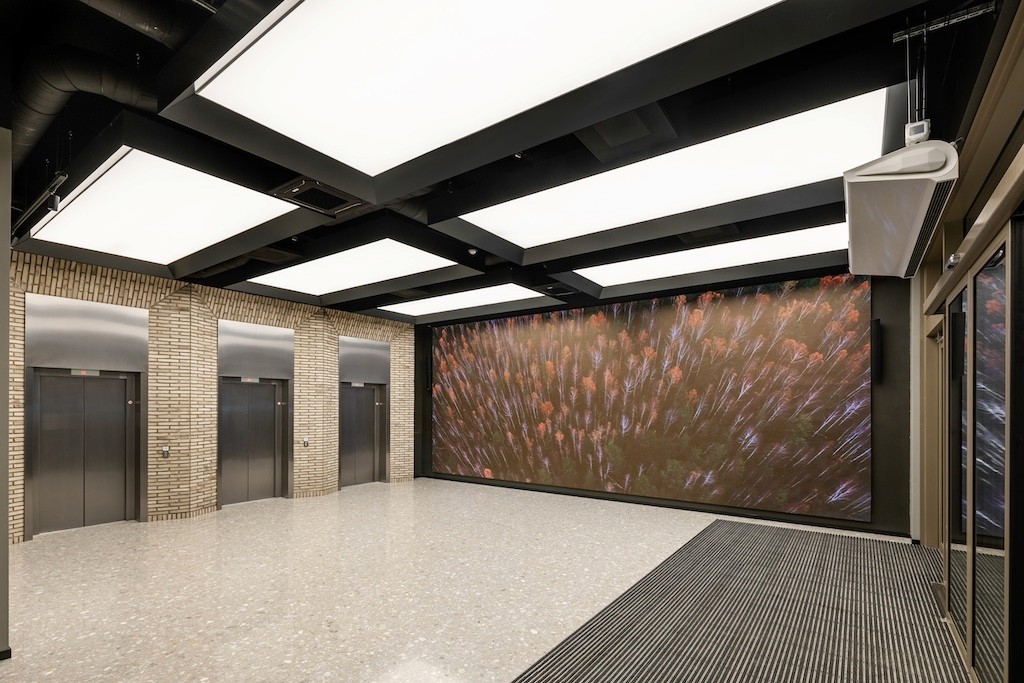
In the entrance area of Sand Offices, the main lighting element is a ceiling structure composed of large-format rectangular luminaires. GLab manufactured them specifically for this space, integrating the lighting into the overall architectural rhythm. A programmable control system automatically adjusts the light intensity based on the amount of natural light and the time of day.
In the entrance area of Sand Offices, the main lighting element is a ceiling structure composed of large-format rectangular luminaires. GLab manufactured them specifically for this space, integrating the lighting into the overall architectural rhythm. A programmable control system automatically adjusts the light intensity based on the amount of natural light and the time of day.
LIGHT
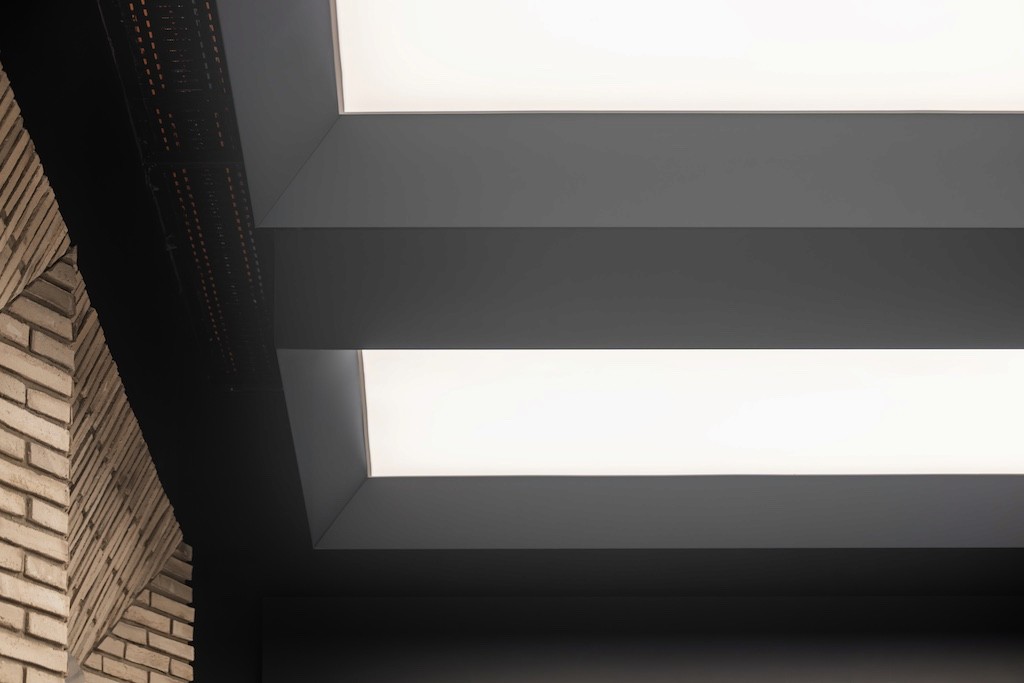
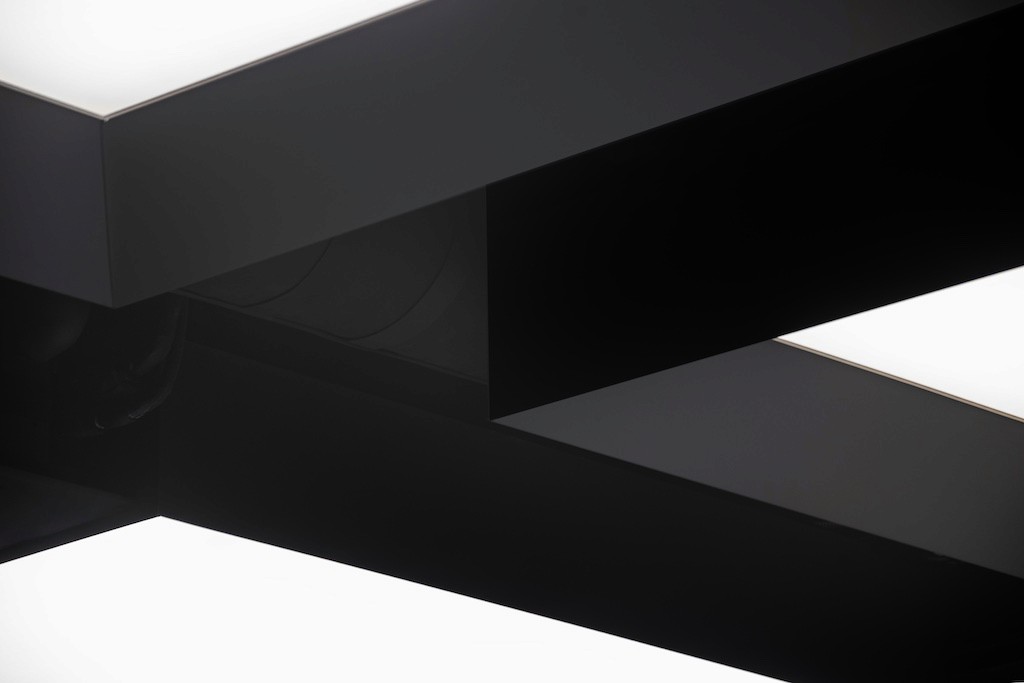
On the ceiling plane, the light is distributed through diagonally intersecting black frames that form triangles and fan-like shapes reminiscent of natural outdoor forms. The luminous panels merge with the structure, becoming a seamless, directional ceiling pattern while maintaining even, shadow-free illumination.

LIGHT
On the ceiling plane, the light is distributed through diagonally intersecting black frames that form triangles and fan-like shapes reminiscent of natural outdoor forms. The luminous panels merge with the structure, becoming a seamless, directional ceiling pattern while maintaining even, shadow-free illumination.
LIGHT
On the ceiling plane, the light is distributed through diagonally intersecting black frames that form triangles and fan-like shapes reminiscent of natural outdoor forms. The luminous panels merge with the structure, becoming a seamless, directional ceiling pattern while maintaining even, shadow-free illumination.
SHAPING
The luminaires are manufactured according to the specific dimensions of the space and integrated into the ceiling structure. The programmable system allows setting operating times and different lighting modes.
SHAPING
The luminaires are manufactured according to the specific dimensions of the space and integrated into the ceiling structure. The programmable system allows setting operating times and different lighting modes.
SHAPING
The luminaires are manufactured according to the specific dimensions of the space and integrated into the ceiling structure. The programmable system allows setting operating times and different lighting modes.
ATMOSPHERE.
At nightfall, the vestibule turns into a light box—the warm glow of the interior penetrates through the glass into the street. During the day, the black structures and light panels maintain a clear rhythm, while in the evening, the facade becomes a second identity of the building.

ATMOSPHERE.
At nightfall, the vestibule turns into a light box—the warm glow of the interior penetrates through the glass into the street. During the day, the black structures and light panels maintain a clear rhythm, while in the evening, the facade becomes a second identity of the building.
ATMOSPHERE.
At nightfall, the vestibule turns into a light box—the warm glow of the interior penetrates through the glass into the street. During the day, the black structures and light panels maintain a clear rhythm, while in the evening, the facade becomes a second identity of the building.
GALLERY

GALLERY
Other projects


Let's start with a conversation
Every project begins with an idea. Tell us about your vision, and we will help turn it into reality.
Every project begins with an idea. Tell us about your vision, and we will help turn it into reality.